Hospital handrail height requirements start with ADA's 34–38 inches (865–965mm), measured from the walking surface to the top of the gripping surface. EN ISO 21542 recommends 900mm. Global standards fall within similar ranges. Compliance is a patient safety and legal requirement, not a design preference. In 2019, more than 11,000 ADA suits were filed on all grounds—quadruple the rate seven years earlier. Violations bring fines and reputational damage. This article breaks down each standard's height, clearance, and installation rules.
Key Takeaways
-
ADA requires handrails at 34–38 inches, while EN ISO 21542 recommends 900mm.
-
Always measure from the finished floor or walking surface to the top of the grip.
-
Verify handrail height after installation to ensure compliance and safety.
Hospital Handrail Height: The Standard
ADA Height Range
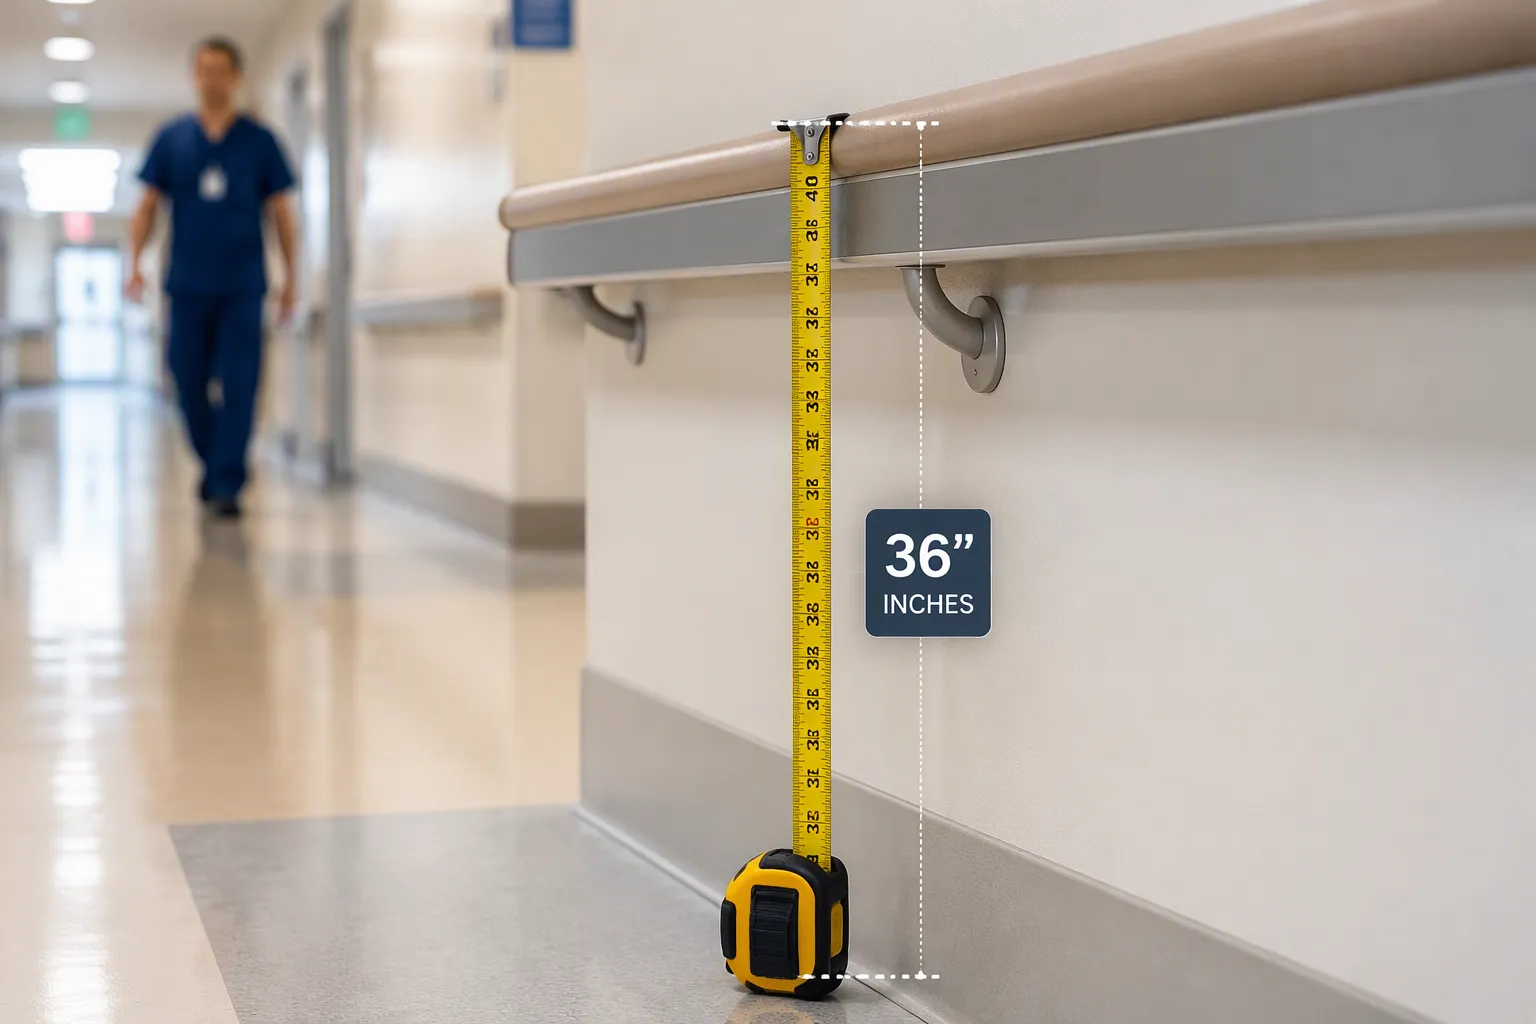
The ADA handrail height 34-38 inches rule sets the baseline for hospital corridors, patient rooms, and stairwells in the United States. You measure that range vertically from the walking surface, stair nosing, or ramp surface to the top of the gripping surface. The range applies to ramps with a slope greater than 1:20, and the rail must hold a consistent height across the entire run, including transitions between ramps, stairs, and landings.
The International Building Code adopts the same 34–38 inch range, so a hospital handrail that satisfies one code generally satisfies the other on height. The two documents diverge elsewhere. The IBC requires guards at 42 inches, and a stair or ramp fitted with a 42-inch guard needs a secondary handrail at the proper height. The ADA adds graspability, continuous gripping surface, and extension requirements on top of the height rule. Treat height as the starting point, not the whole specification.
|
Standard |
Minimum Height |
Maximum Height |
Key Notes |
|---|---|---|---|
|
ADA |
34 inches |
38 inches |
Measured above stair nosing or ramp surface; adds graspability and continuity rules |
|
IBC |
34 inches |
38 inches |
Same range; requires rails on both sides of most stairs and intermediate rails on wide stairs |
EN and Global Height Ranges
EN ISO 21542 recommends 900mm to the top of the gripping surface, a single figure rather than a range. Related EN standards, including EN 179 and EN 180 for emergency exit hardware, sit alongside it in the European framework. The 900mm figure sits comfortably inside the ADA band, which explains why many international projects converge on similar corridor handrail standards.
Other regions follow the same pattern. Australian standard AS 1428.1 sets a range of 865mm minimum to 1000mm maximum above the floor, measured to the top of the gripping surface. British standard BS 8300 specifies 900mm above floor for corridors and ramps. Chinese standard GB 50763 also addresses handrail height, and the detailed comparison belongs in the global standards section later in this article. For now, note the pattern: most national codes cluster around 900mm, and the ADA band brackets that figure from both sides.
ADA Handrail Height Requirements
Measurement Reference Points
You measure ADA height vertically to the top of the gripping surface, never to the rail center, bottom, or mounting bracket. The reference point changes with the surface type. On a flat corridor, you measure from the walking surface. On stairs, you measure from the stair nosing. On ramps, you measure from the ramp surface.
Top of gripping surfaces of handrails shall be 34 inches (865 mm) minimum and 38 inches (965 mm) maximum vertically above walking surfaces, stair nosings, and ramp surfaces. Handrails shall be at a consistent height above walking surfaces, stair nosings, and ramp surfaces.
Surface Type
Vertical Reference Point
Permitted Height Range
Walking surface
Walking surface
34–38 in above surface
Stairs
Stair nosing
34–38 in above nosing
Ramps
Ramp surface
34–38 in above ramp surface
The same logic governs handrail mounting height nursing home projects, because long-term care facilities fall under ADA rules for accessible routes. One exception matters: elevator cab and platform lift handrails are exempt from the ADA walking-surface handrail rules. Do not apply the 34–38 inch band to those fixtures.
Clearance, Diameter, and Continuity
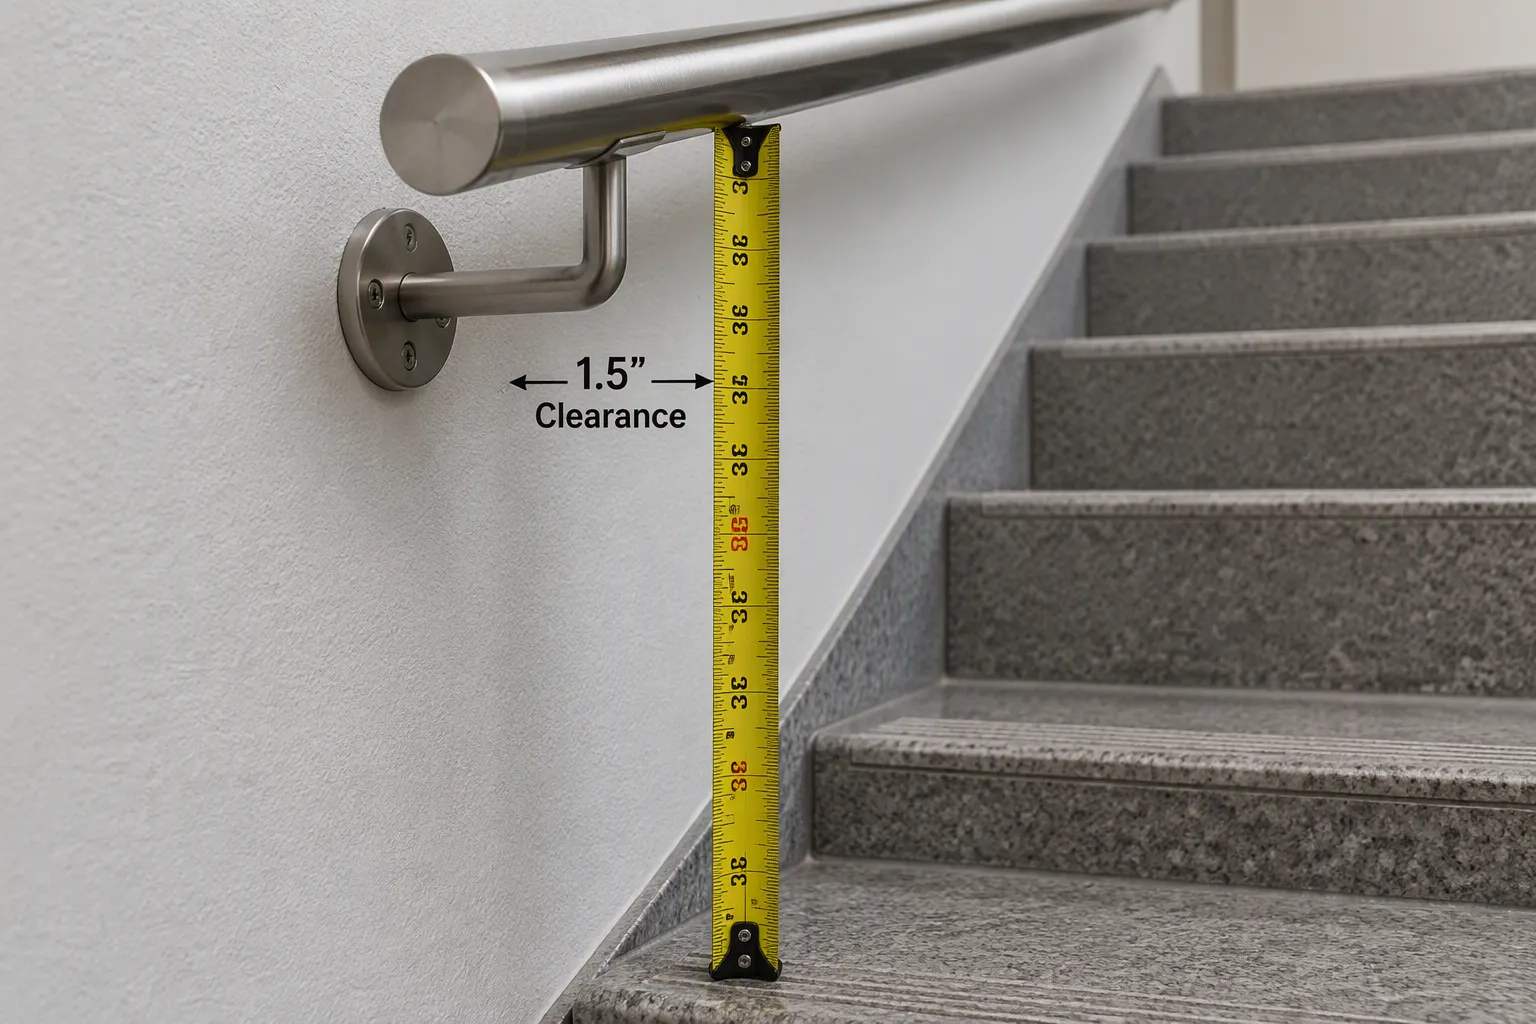
Height alone will not pass inspection. The ADA also regulates the space around the rail, the shape of the grip, and how far the gripping surface runs. Keep at least 1 1/2 inches (38 mm) between the gripping surface and any adjacent wall or surface, per ADA 505.5. This clearance protects knuckles and gives patients room to wrap their fingers fully around the rail.
Grip dimensions follow fixed limits:
-
Circular cross-section: outside diameter between 1 1/4 and 2 inches (32–51 mm)
-
Non-circular cross-section: perimeter between 4 and 6 1/4 inches (100–160 mm), with a maximum cross-section dimension of 2 1/4 inches (57 mm)
-
Perimeter above 6 1/4 inches: a graspable finger recess is required on both sides
Continuity is the third pillar. The gripping surface must run the full length of each stair flight or ramp run without obstruction along the top or sides, per ADA 505.6. The bottom may stay obstructed for no more than 20 percent of the length. Rails must extend beyond stair flights and ramps, with narrow exceptions for inside turns on switchback stairs, aisle ramps, and configurations where an extension would create a hazard. Surfaces must be free of sharp or abrasive elements, carry rounded edges, and stay fixed so the rail cannot rotate within its fittings. Check all three pillars together, and your Hospital Handrail Height specification will hold up under review.
EN Standards for Hospital Handrails
EN ISO 21542 and the 900mm Recommendation
EN ISO 21542 recommends 900mm from the floor to the top of the gripping surface. That single figure sits inside the ADA band of 865–965mm, so a rail built to the European recommendation clears the American range on height. The standard frames 900mm as a recommendation with roughly ±50mm of tolerance in practice, which gives designers room to adapt the rail to the wall build-up and the patient population without leaving the compliant zone.
You should treat the tolerance as a design allowance, not a target. Aim for 900mm on the drawing, then confirm the installed height after the wall finishes go on. Related EN standards, including EN 179 and EN 180 for emergency exit hardware, sit alongside EN ISO 21542 in the European framework and govern the door-side hardware that handrails often interact with.
EN vs. ADA: Key Differences
The two systems differ in shape more than in substance. ADA sets a hard 34–38 inch range with no tolerance beyond the band itself, and it layers graspability, clearance, and continuity rules on top. EN ISO 21542 leads with a single recommended height and a tolerance context, which suits projects that want one number to specify and verify.
Where each fits best depends on your jurisdiction and your procurement route. ADA gives you a defensible pass/fail test for US healthcare work. EN gives you a cleaner specification line for European and international projects. Neither approach is stricter on height alone. On configuration, EN ISO 21542 expects handrails on both sides of accessible routes, and a double handrail hospital corridor often follows that logic to serve ambulant patients at different heights. Check the local code before you lock the layout.
Global Handrail Standards Compared
AS 1428.1, BS 8300, and GB 50763
Australia's AS 1428.1 sets a height range of 865mm minimum to 1000mm maximum, measured above the floor to the top of the gripping surface. That band opens wider than the ADA range at the top end, which gives designers room for wall build-up and patient population differences. British standard BS 8300 specifies 900mm above floor for corridors and ramps, a single figure that aligns closely with the EN ISO 21542 recommendation. China's GB 50763 also regulates handrail height, and its provisions follow the same general pattern you see across national codes.
These figures matter for procurement. A rail sourced for an Australian project may sit at 950mm and still pass locally, yet fail an ADA review on the same corridor. Confirm the governing code before you approve a shop drawing. The corridor handrail standards you specify should match the jurisdiction of installation, not the jurisdiction of manufacture.
Cross-Standard Comparison Table
The table below consolidates the height range, measurement reference, and tolerance position for each standard covered in this article. Use it as a quick reference during specification review.
|
Standard |
Height Range |
Measurement Reference |
Tolerance |
|---|---|---|---|
|
ADA |
34–38 in (865–965mm) |
Walking surface, stair nosing, or ramp surface to top of grip |
No tolerance beyond the band |
|
EN ISO 21542 |
900mm recommended |
Floor to top of grip |
Roughly ±50mm in practice |
|
AS 1428.1 |
865–1000mm |
Floor to top of grip |
Range serves as the allowance |
|
BS 8300 |
900mm |
Floor to top of grip |
Single figure; confirm locally |
|
GB 50763 |
Regulates height; confirm project figure |
Floor to top of grip |
Confirm locally |
Verify each row against the current edition of the standard before you sign off. Handrail mounting height nursing home projects deserve the same check, because long-term care facilities often fall under ADA rules in the US. Treat the Hospital Handrail Height figures here as a starting point for verification, not a substitute for the code text.
Measuring Hospital Handrail Height
Finished Floor and Walking Surface
Start every measurement from the finished floor level, not the structural slab. Flooring, screed, and tile add thickness that shifts the rail relative to the surface patients actually walk on. A rail set to 36 inches above the slab can drop below the ADA band once the finished floor goes down. Confirm the floor build-up before you approve bracket heights.
On stairs and ramps, the reference point changes. Measure vertically from the stair nosing or the ramp surface to the top of the gripping surface, per ADA rules. The height must stay consistent along the entire run. For Hospital Handrail Height verification, record the reference point on your inspection sheet so the installer and the inspector measure the same way.
Bracket and Corner Checks
Bracket placement causes more failed inspections than the rail itself. Space brackets evenly and fix them so the rail cannot rotate within its fittings. Check that each bracket holds the gripping surface at the specified height along the full run, including the ends.
Corner transitions deserve a separate pass. The gripping surface must continue through turns without interruption along the top and sides. Inspect inside and outside corners for gaps, exposed fittings, and height jumps. Walk the corridor with a level and a tape, and mark every point where the rail drifts outside the band. Catch these issues before the punch list, and remediation stays cheap.
Single vs. Double Hospital Handrails
When Double Handrails Are Required
ADA rules require handrails on both sides of most stairs and ramps, so a single rail rarely satisfies the code on those elements. EN ISO 21542 follows the same logic for accessible routes. A double handrail hospital corridor often serves patients at different mobility levels, and many healthcare designers specify two rails even where the code permits one.
Check the local code before you lock the layout. Corridors in patient care areas may carry stricter requirements than general circulation space. Document the governing clause on your drawings, then confirm it during inspection.
Height Stacking for Patients
Height stacking places a second rail below the primary one. The upper rail serves adults and ambulant patients, and the lower rail serves children and shorter patients. Both rails must fall inside the compliant band where the code applies to each. For Hospital Handrail Height verification, measure each rail separately from the finished floor to the top of its gripping surface.
Keep the clearance rules in mind for the lower rail. It needs the same 1 1/2 inch gap from the wall and the same graspable profile as the upper rail. Stacked rails also need bracket spacing that holds both rails rigid. Walk the corridor with a tape after installation and record both heights on your inspection sheet.
Choosing Compliant Hospital Handrails
Material and Durability
Material choice drives durability and infection control in healthcare settings. Stainless steel and powder-coated aluminum resist corrosion and clean easily, which supports hygiene protocols in high-traffic wards. Powder coating also lowers thermal conductivity, so rails stay comfortable to touch in hot or cold conditions. Vinyl rails typically wrap an aluminum core with steel brackets. The vinyl cover is non-conductive, impact-resistant, and available in colors and faux-wood finishes. Behavioral health units need solid aluminum ligature-resistant retainers with one-piece, gap-free mounting.
|
Material |
Durability and Hygiene |
Best Use |
|---|---|---|
|
Stainless steel / anodized aluminum |
Corrosion-resistant, easy to clean |
High-traffic and bariatric wards |
|
Vinyl over metal core |
Impact-resistant, comfortable grip |
Corridors and patient areas |
|
Glass |
Easy to clean, limited durability |
Lobbies only |
|
Wood |
Less moisture-resistant, high upkeep |
Waiting rooms |
Inspect rails routinely for wear, damage, or looseness, and clean them with appropriate disinfectants. Protective coatings on metal rails slow corrosion and extend service life.
Wall Protection Integration
Handrails work hardest when they double as wall protection. A widened profile acts as a bumper against carts, beds, and trolleys, which preserves the wall finish behind the rail. Keep the ADA mounting height of 34–38 inches above the finished floor and a wall clearance of at least 1.5 inches for a secure grip. Confirm bracket spacing and load capacity against the manufacturer's structural documentation.
PingerPanel's Handrails and Wall Protection Systems pair rails with crash rails and corner guards for complete coverage. Quick Lock mounting installs rails in occupied areas without drilling the retainer, and a half-turn of the bracket releases the rail for painting or repair. Confirm your Hospital Handrail Height specification against these integrated profiles before ordering.
Verifying a Hospital Handrail Manufacturer
Documentation and Certification
Ask for the paperwork before you approve a purchase order. A reliable manufacturer supplies material samples for PMC review and mill test certificates for stainless steel grades such as IS 6912 SS304 and SS316. Request structural compliance statements to IS 875 Part 2, glass certificates to IS 2553 Part 1 where glass infill is specified, and National Building Code height confirmation for your PMC submission. These documents let you trace the rail back to its source material.
Confirm that the agreed scope names every test, calculation, and inspection record before order release. Independent testing and supporting reports come only when you specify and agree to them in the order. Put that scope in writing, and you close the gap between a sales claim and a verifiable specification.
Sample Testing and Support
Installation support separates a supplier from a partner. Look for drawing-based fabrication, consultant-approved shop drawings, and written installation method statements. A technical site visit for measurement and specification catches dimensional problems early. Phased delivery programmed to contractor milestones keeps the corridor work on schedule, and as-built drawings support healthcare occupancy certificate submissions.
A credible manufacturer also walks the site sequence with you:
-
Survey the as-built corridor, ramp, or platform run against the shop drawing before fixing; confirm substrate condition and edge distances.
-
Set brackets, posts, or glass clamps to approved centers and torque anchors to specification.
-
Fit continuous rail sections with aligned transition fittings at turns, ramp gradients, and landings; confirm grip continuity and end returns.
-
Coordinate with adjoining trades where the handrail meets glass balustrade, bumper rail, or flooring.
-
Final clean and protection removal before PMC inspection and handover.
ADA sets 34–38 inches; EN ISO 21542 recommends 900mm; global codes cluster nearby.
Compliance depends on measuring from the walking surface or finished floor, placing brackets correctly, and verifying product specifications. Use the comparison table and manufacturer checklist as procurement tools. Confirm Hospital Handrail Height again after installation, then inspect anchors, nosings, and clearances before handover.
FAQ
What height should you specify for a hospital handrail?
Specify 34–38 inches (865–965mm) above the walking surface for ADA projects. Specify 900mm for EN ISO 21542 projects. Confirm the governing code before you approve shop drawings.
Where do you measure Hospital Handrail Height on stairs and ramps?
Measure vertically from the stair nosing or ramp surface to the top of the gripping surface. On flat corridors, measure from the finished floor, not the structural slab.
Does a double handrail change the required height?
No. Each rail must sit inside the compliant band on its own. Measure the upper and lower rails separately from the finished floor and record both heights.